7 Benefits of Engineering in Residential Construction
Last Updated: October 26, 2026
Quick Summary
Engineering in residential construction keeps a home level, dry, warm, and repairable for decades by sizing framing, footings, and load paths for real site loads. It also coordinates soil, drainage, envelope, and building systems before construction, so budget surprises and costly remediation are avoided. Design fees buy certainty at the cheapest possible moment.
A structural engineer reviews loads, beam spans, foundation design, lateral stability, and connection details.
Sequence geotechnical review first, structural and civil in parallel, then electrical and envelope review.
Value engineering sets performance targets first and re-checks every substitution against structural drawings.
Footings below frost depth with proper drainage prevent the seasonal movement that cracks foundations.
Ask who reviews structural drawings and whether that person is named in the contract.
Table of Contents
Why Engineering Decides How Well a Custom Home Performs
The Benefits of Hiring a Structural Engineer for a Home
What a Structural Engineer Actually Reviews
Which Engineer Do You Actually Need, and When?
What the Engineer's Drawings Should Contain
The Cost of Getting This Wrong
Residential Foundation Engineering: Where Most Budget Surprises Start
Value Engineering in Home Construction Without Cutting Corners
Building Systems, Energy Efficiency, and Everyday Comfort
Code Compliance, Site Suitability, and Climate Resilience
Resilience Is a Design Decision, Not a Code Checkbox
Site Suitability: The Questions the Lot Asks
Lifecycle View: Why Resilience Pays Back
Compliance Is a Process, Not a Stamp
In-House Engineering and Construction Services: One Team, Fewer Gaps
Questions to Ask Before You Commit to a Builder
Frequently Asked Questions
Why Engineering Decides How Well a Custom Home Performs
Most homeowners judge a house by its finishes. Engineered homes are judged by what happens forty years later. The benefits of engineering in residential construction rarely show up on a design mood board, yet they decide whether a home stays level, dry, warm, and repairable through decades of freeze-thaw cycles, snow load, and soil movement. At Compass Custom Homes, we've spent more than 26 years in foundation, concrete, and civil engineering, and the pattern is consistent: problems that surface in year ten were designed in during month one.
The Benefits of Hiring a Structural Engineer for a Home
A structural engineer confirms that a home's framing, footings, and load paths can safely carry the loads the building code and the site demand. Skipping that review saves a design fee and risks far more in remediation: every beam, footing, and connection should be sized for real loads, not rules of thumb.
What a Structural Engineer Actually Reviews
The scope goes well beyond "will it stand up." The engineer reviews:
Structural loads, dead load, live load, snow load, and wind uplift specific to the site
Load-bearing structure, beam spans, joist sizing, post placement, and header details
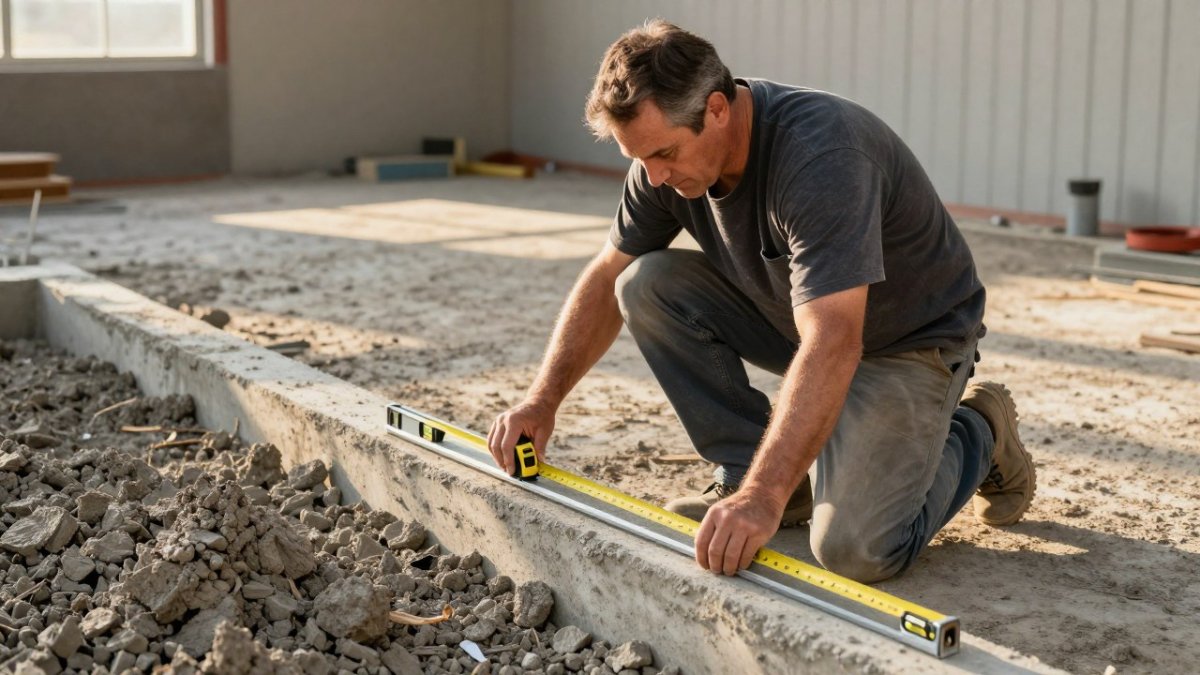
Foundation design, footing width, frost depth, reinforcement, and drainage
The engineer's drawings become the builder's instruction manual. When they're vague, trades improvise, and that's where structural problems begin.
Which Engineer Do You Actually Need, and When?
Most homeowners are told to "hire an engineer" without being told which one. The disciplines overlap, but each answers a different question at a different stage.
Discipline | The question it answers | When in the project it matters most | Typical deliverables |
Geotechnical engineer | What is the soil, groundwater, and bearing capacity under this lot? | Before foundation design and before the builder prices excavation | Borehole or test-pit report, bearing capacity recommendation, groundwater notes |
Structural engineer | Can the framing, footings, and load paths carry the real loads? | During design, and again at any framing change | Sealed structural drawings, beam and joist schedules, connection details, site review letters |
Civil engineer | How does water move across the site, and how do grades and drainage connect to municipal services? | Site planning and servicing, before lot grading is set | Grading and drainage plan, servicing design, stormwater management notes |
Electrical engineer | Can the service, panel, and wiring carry today's and tomorrow's loads? | Design stage, before the panel and service are ordered | Load calculation, panel schedule, service sizing |
Building envelope or building science specialist | Will the wall, roof, and air barrier assemblies stay dry and airtight in this climate? | Design and detailing, before assemblies are specified | Assembly details, air and vapor barrier strategy, ventilation coordination |
A practical sequence runs geotechnical first, structural and civil in parallel during design, electrical once appliance and HVAC loads are known, and envelope review before framing is closed in. On a simple lot, some steps collapse into one review; on a sloping site, a lot with high groundwater, or a renovation that changes load paths, skipping one is how budgets and schedules unravel.
Pro Tip Ask each engineer what they will put in writing and whether their drawings will be sealed. A verbal opinion is not a deliverable, and an unsealed drawing may not satisfy the authority having jurisdiction at permit review.
What the Engineer's Drawings Should Contain
A useful structural set is more than a stamped page. Look for a foundation plan with footing sizes and frost depth, a framing plan with beam and joist spans, a lateral bracing plan, connection details by location, and a schedule of engineered products. If the drawings reference a manufacturer's product, the engineer should confirm it suits the application rather than leaving substitution to the lumber yard.
The Cost of Getting This Wrong
Remediation is almost always more expensive than design. An undersized footing is discovered after the concrete is placed; a beam value-engineered without a re-check is discovered when the floor deflects.
If you are comparing builders, ask who reviews the structural drawings and whether that person is named in the contract. Our guide to integrated design-build explains how that accountability is structured when engineering and construction sit in one team.
Residential Foundation Engineering: Where Most Budget Surprises Start
Foundations are the least visible and most consequential line item in a custom build.

Watch out: skipping a geotechnical review to save time is the single most common route to unexpected rock excavation and utility relocation charges. For a fuller picture, see our custom home construction cost breakdown.
Value Engineering in Home Construction Without Cutting Corners
Value engineering in home construction is a structured review that finds the same performance for less money, not a discount on quality. Done properly, it happens during design, when changing a detail costs a drawing revision rather than a demolition crew.
Here's how we'd run it:
Set performance targets first: thermal, structural, and durability minimums that cannot be traded away
Compare assemblies on lifecycle cost, not sticker price
Substitute materials only where the engineering case holds
Re-check every substitution against the structural and building-code drawings
Document what was cut and why, so future renovations don't undo a load path by accident
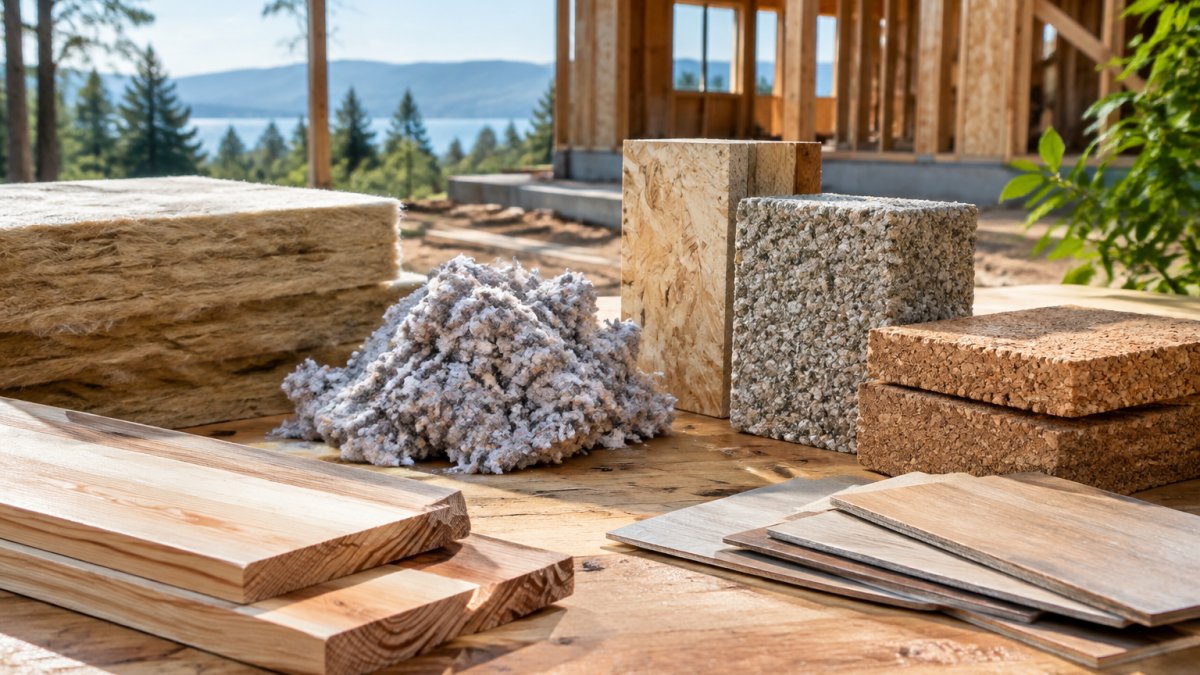
Efficient material use and reduced waste usually fall out of this process naturally: fewer over-ordered sheets, fewer site corrections, less landfill.
Building Systems, Energy Efficiency, and Everyday Comfort
Energy efficiency is an engineering outcome, not an appliance upgrade. Building systems only perform when the envelope, mechanical equipment, and electrical design are coordinated as one assembly.
Systems coordination happens on paper before it happens on site. Duct runs that fight structural beams, plumbing that crosses a beam pocket, and ventilation that can't reach a sealed bedroom are all design conflicts.
Code Compliance, Site Suitability, and Climate Resilience
Building codes set the floor, not the ceiling. Regulatory compliance confirms a home meets the applicable building code and Canadian standards; site suitability confirms the design fits the actual lot, slope, soil, and drainage pattern. Both matter more as climate loads intensify, because the ground and the weather don't negotiate.
The National Research Council of Canada's building codes guidance explains how the national codes are developed and updated, and provincial codes set out requirements for foundations, structural sufficiency, and energy performance. For lot assessment and permit sequencing, our guide on building a custom home on your lot walks through the process.
Resilience Is a Design Decision, Not a Code Checkbox
The code tells you the minimum. Resilience engineering asks what happens to this house on this lot when the design event is exceeded. That is where the benefits compound over the life of the home. The practical treatment varies by hazard:
Snow load. Roof framing, truss spacing, and connection details are sized for the ground snow load and drift patterns at the site, not a regional average. Roof valleys, dormers, and lower roof sections that receive sliding snow need specific attention, because drift loads can exceed the uniform design load.
Wind. Lateral bracing, shear walls, roof-to-wall connections, and window and door anchorage are what keep a house standing when wind uplift arrives. On exposed lots, the engineer should confirm the connections, not just the framing members.
Flooding and extreme rainfall. Grading that sheds water away from the foundation, footing drains, sump and backwater protection, and foundation waterproofing (not just damp-proofing) are the first line. Where overland flow is a risk, the civil design should show where water goes when the storm sewer is full.
Watch Out A common pattern is to treat the geotechnical report and the civil grading plan as separate documents. They are not. Groundwater, soil type, and surface drainage interact, and a foundation designed without both is designed on assumptions.
Site Suitability: The Questions the Lot Asks
Before the design is fixed, the site should answer a short list of questions: What is the bearing capacity and groundwater level? Where does water flow across the lot in a major storm? Is there rock, fill, or organic soil that changes the foundation approach? What are the snow drift and wind exposure conditions? What are the setback, height, and lot coverage limits?
Lifecycle View: Why Resilience Pays Back
Resilience is usually framed as insurance against rare events, but the everyday return is more tangible. A well-drained foundation avoids the recurring damp basement and the dehumidifier that runs all summer. Airtight, well-detailed assemblies reduce heating and cooling demand year after year. Durable connections and proper flashing extend the envelope's service life and reduce maintenance. The payback depends on the hazard, assembly, and local energy and insurance costs, but the direction is consistent: design decisions made once keep paying back for the life of the home.
Compliance Is a Process, Not a Stamp
Permit review, staged inspections, and the authority having jurisdiction's sign-off are checkpoints, not the finish line. Keep the sealed drawings, geotechnical report, grading plan, and field review letters together. When you renovate, sell, or insure the home, that documentation proves the design was engineered for the site rather than copied from a template.
In-House Engineering and Construction Services: One Team, Fewer Gaps
The handoff between designer and builder is where most projects lose time and money. In-house engineering and construction services close that gap by keeping structural, civil, and construction decisions in one room.
That structure produces real-time problem solving. When a site condition changes, the answer comes from the same team that drew the plans, not a chain of emails between three firms.
Questions to Ask Before You Commit to a Builder
The right questions separate a builder with engineering depth from one with a good portfolio. Ask them in order, and listen for specifics rather than assurances.
Question | What a strong answer sounds like | Why it matters |
Who reviews the structural drawings? | A named engineer or in-house team, with sealed drawings | Confirms accountability before excavation |
How do you handle unexpected soil conditions? | Geotechnical review first, contingency defined in the contract | Prevents surprise excavation charges |
Are you licensed and warranty-registered? | HCRA licence and Tarion registration, verifiable | Protects your investment if something fails |
How do you coordinate trades? | Direct communication with major trades, one point of contact | Fewer gaps between disciplines |
What does value engineering look like? | Performance targets set before substitutions | Stops cost-cutting from becoming corner-cutting |
Can I see recent project references? | Named projects with client contacts | Tests the communication claims |
Before you sign, get in touch with our team with your questions.
The most important custom home engineering decisions are invisible once the drywall goes up. Getting them right requires a team that treats foundation, structure, and building systems as one problem.
Frequently Asked Questions
What does an engineer do in residential construction?
An engineer turns the architect's drawings into something that can actually be built and will hold up. That means sizing structural members, calculating structural loads, designing the foundation for the soil on your site, and coordinating building systems like electrical load and wiring design. They also review site assessment findings, confirm building-code compliance, and solve problems on the construction site as they come up. On a custom home, that work happens before ground is broken and continues through inspections.
How does civil engineering affect a home's foundation and drainage?
Civil engineering looks at how your home sits on the land and how water moves around it. A site assessment reviews soil conditions, grading, and drainage before residential foundation engineering begins. Get that wrong and you risk water against the foundation, settling, and expensive repairs later. Grading that directs water away from the house and drainage that handles runoff are decisions made early, and correcting them after the fact usually means excavation and rework rather than a simple fix.
Can engineering help reduce construction costs?
It can, though not by shrinking the engineering fee. Value engineering in home construction reviews the design to find where material and labour are being spent without adding performance: simplifying a roof line, adjusting spans, or choosing a framing approach that needs less steel. Catching a foundation problem on paper costs far less than catching it during excavation. The savings come from avoided rework and efficient material use, not from skipping the engineering step.
When should you hire a structural engineer for a residential project?
Before you finalize drawings, not after. A structural engineer should review the design while changes are still cheap, especially for renovations that remove walls, add a second storey, or open up a load-bearing structure. For new builds, they belong in the pre-construction assessment alongside the site review. If your builder brings engineering in-house, ask at the first meeting who reviews the structure and when, and get that answer before you sign anything.
Contact
Add compasscustomhomes.ca as a preferred source on Google →

Comments